35 Lee Rd
Livingston Twp, NJ 07039
Price: $1,645,000
GSMLS: 4021922Type: Single Family
Style: Colonial
Beds: 6
Baths: 5 Full & 1 Half
Garage: 2-Car
Year Built: 2024
Acres: 0.17
Property Tax: $26,188
Description
Open House Today 2PM–4PM.
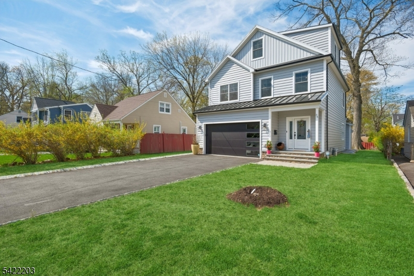
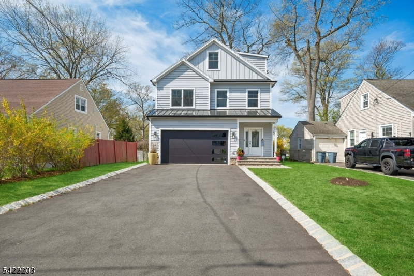
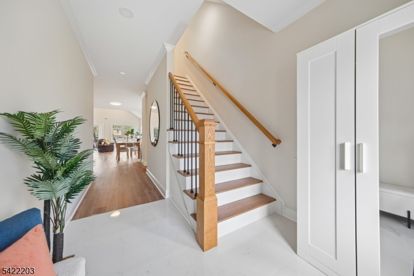
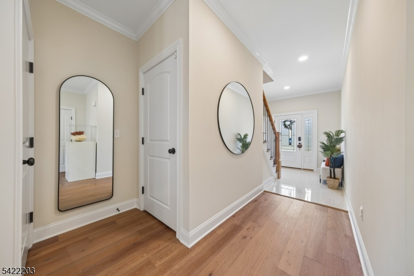
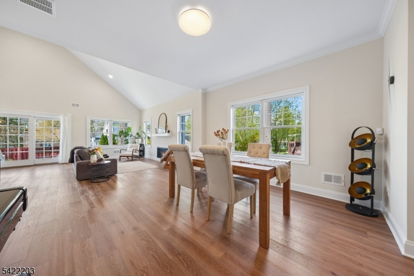
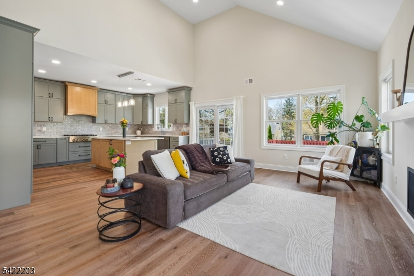
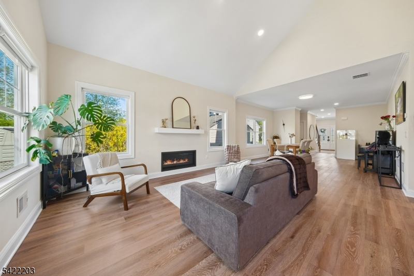
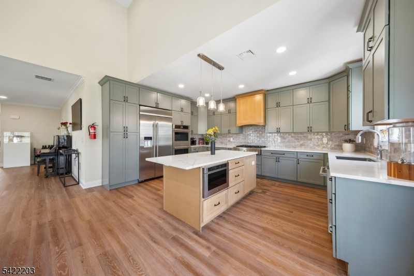
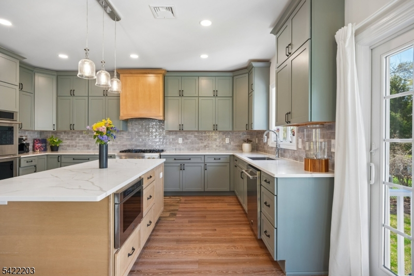
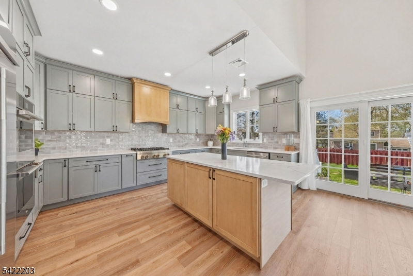
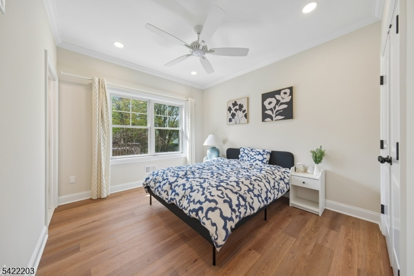
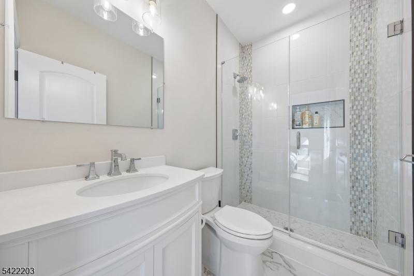
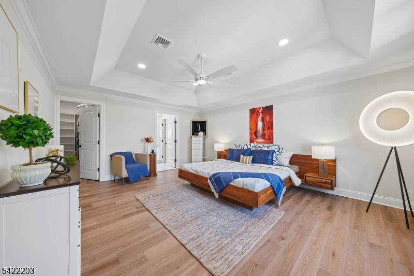
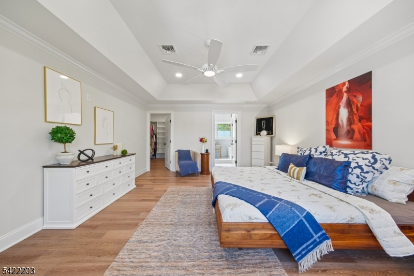
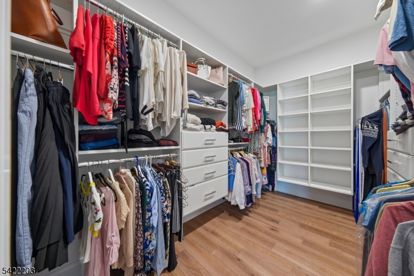
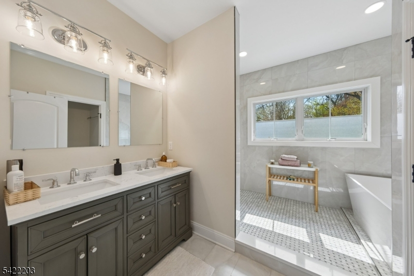
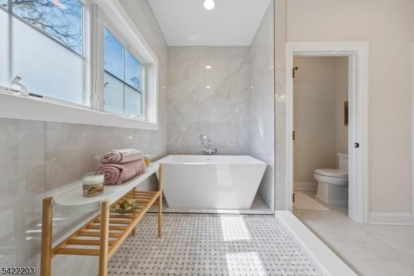
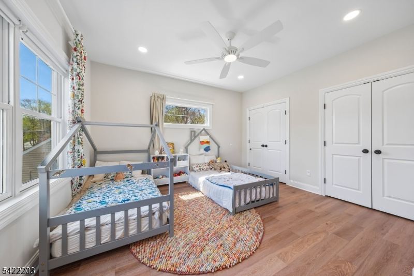
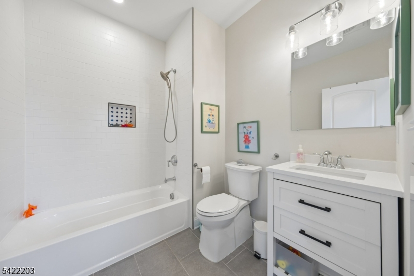
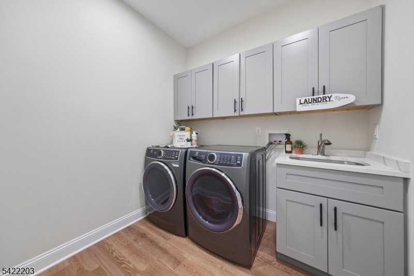
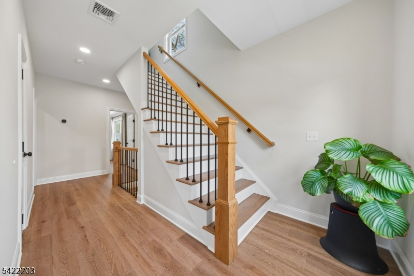
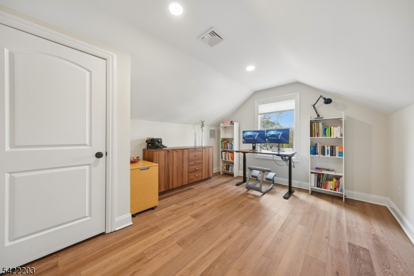
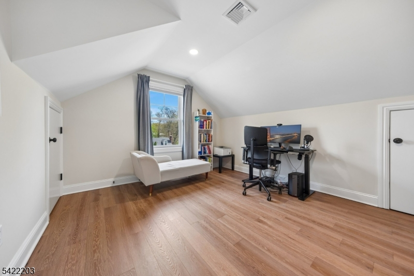
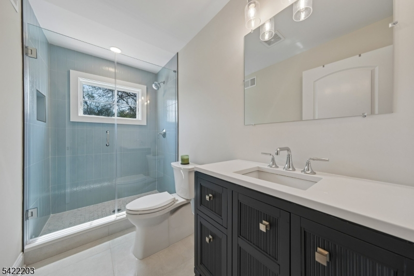
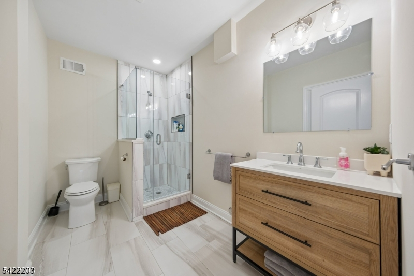
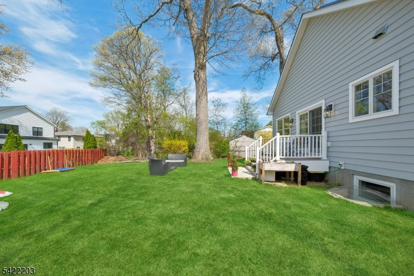
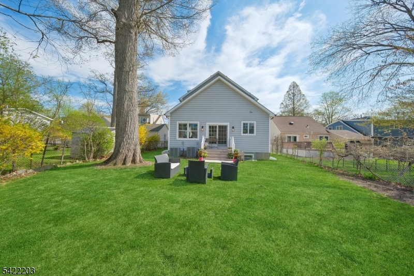
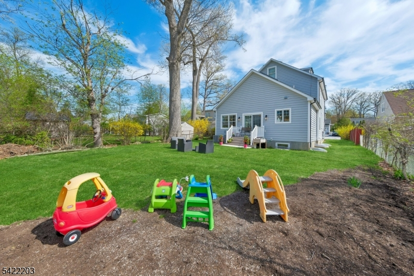
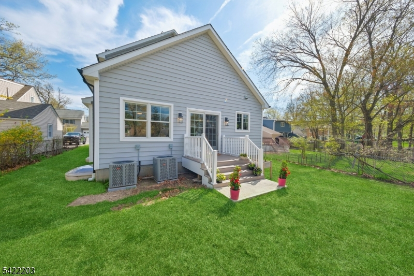
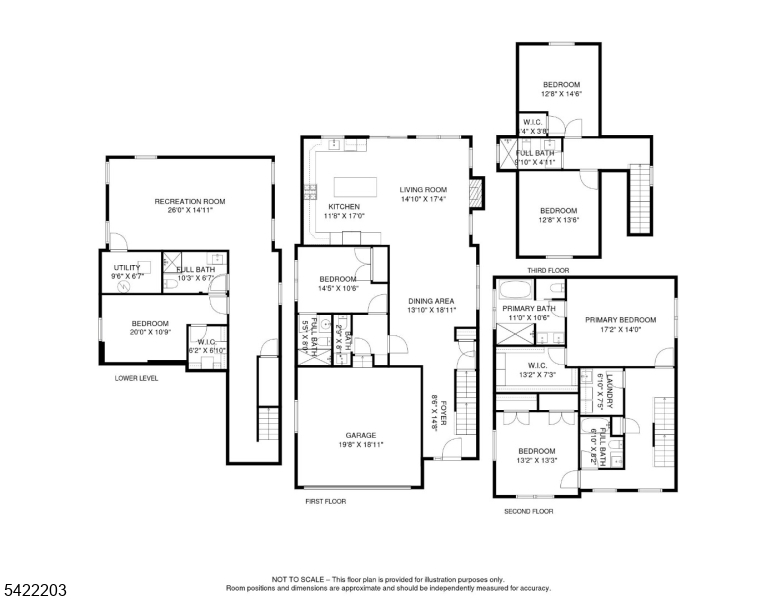
Imagine mornings in Essex County's #1-ranked school district, on a street so blissfully quiet, there is bike riding during the day and nights are silent. Paid-off Tesla solar + Powerwall: tiny bills, lights on when the block goes dark. Step outside to fertile mulched soil, ready for the food forest you've dreamed about no raised beds needed. You and your guests are greeted by a LifeTime playground. Pro-grade Jenn-Air kitchen still new-looking in 10 years. Room for 2 home offices and a guest suite. Owners relocating to Switzerland. Upstairs, the primary suite is a genuine retreat: walk-in closet and a spa-style wet room where the soaking tub and double-showerhead shower share one open, airy space the kind of bathroom you actually want to spend time in. And a dedicated laundry room means no more hauling baskets between floors. A 2nd bedroom & bathroom on the same level make this floor an ideal layout. The top floor adds two more bedrooms and a full bath far enough from the main living areas for great privacy & tranquility, a terrific layout for guests. The main floor is the heart of the home: a dramatic two-story living room beside the kitchen, with soaring ceilings and light pouring in the kind of space that makes everyone exhale when they walk in. The chef's kitchen flows into a family room with gas fireplace and sliding doors to the deck. Whether you're hosting twenty or making weeknight pasta, the layout just works. Wide-plank hardwood and detailed trim throughout.Rooms Sizes
Kitchen:
17x14 First
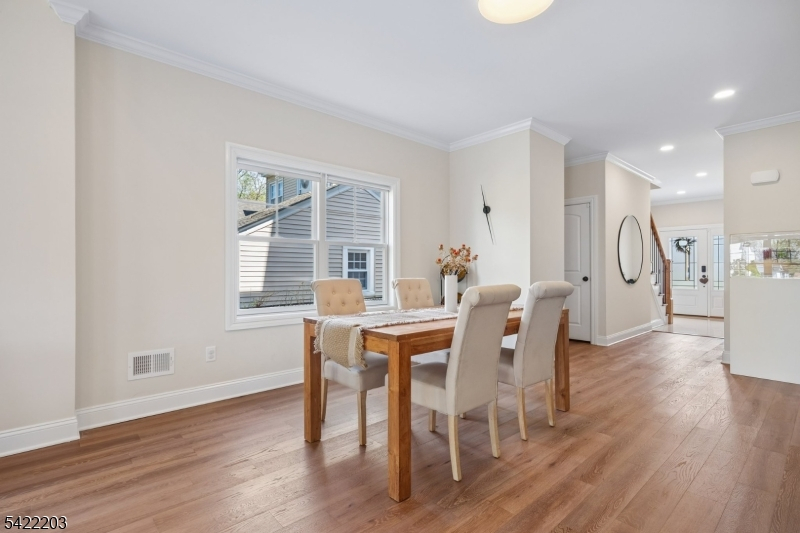
Dining Room:
14x13 First
Living Room:
17x15 First
Family Room:
27x17 First
Den:
n/a
Bedroom 1:
18x14 Second
Bedroom 2:
13x13 Second
Bedroom 3:
11x11 Second
Bedroom 4:
13x11 Third
Room Levels
Basement:
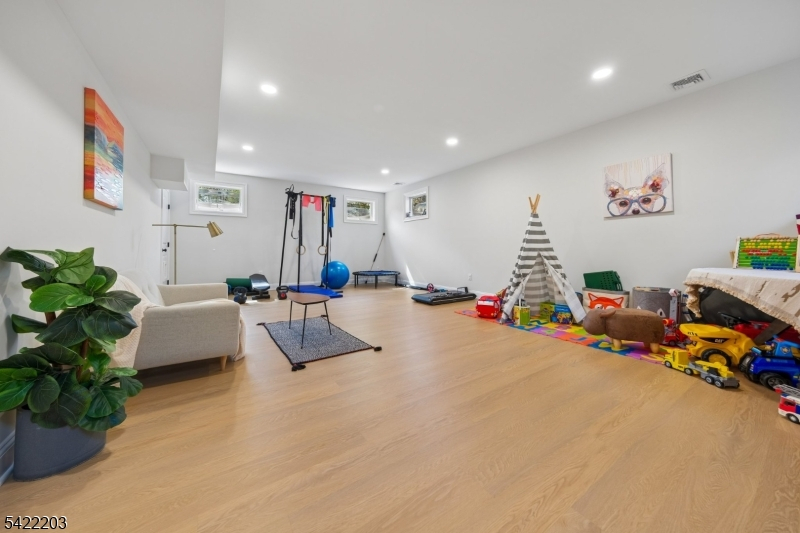
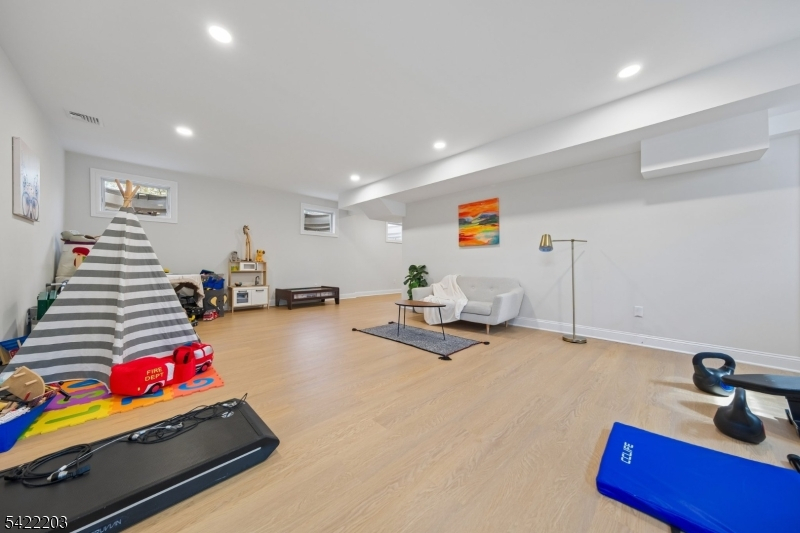
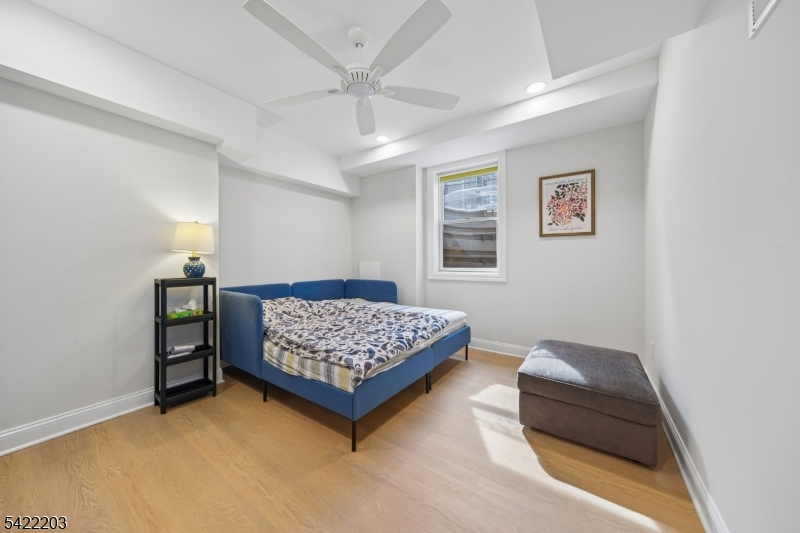
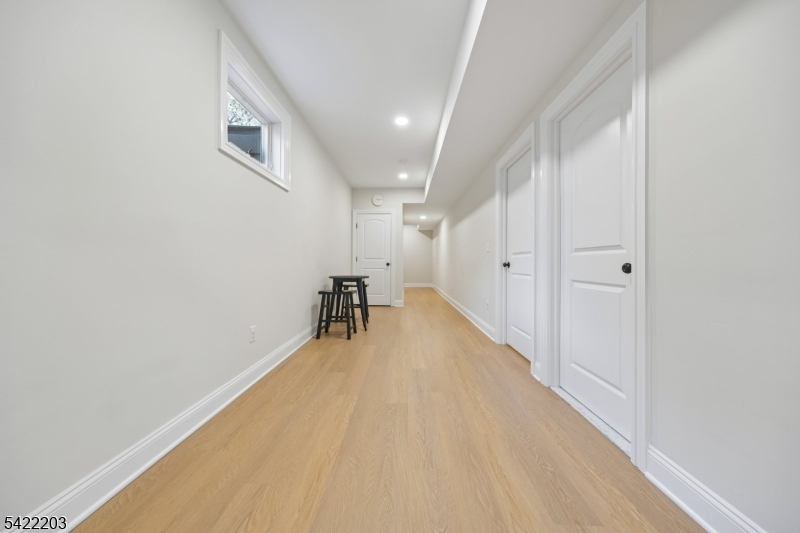
1 Bedroom, Bath(s) Other, Exercise Room, Family Room, Utility Room
Ground:
n/a
Level 1:
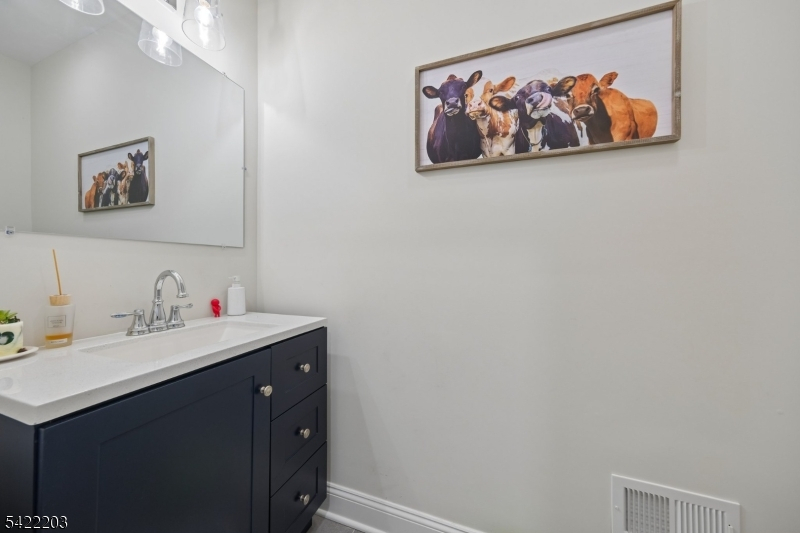
1Bedroom,DiningRm,Kitchen,LivingRm,MudRoom,PowderRm
Level 2:
2 Bedrooms, Bath Main, Bath(s) Other, Laundry Room
Level 3:
2 Bedrooms, Bath(s) Other, Storage Room
Level Other:
n/a
Room Features
Kitchen:
Breakfast Bar, Center Island, Eat-In Kitchen
Dining Room:
Formal Dining Room
Master Bedroom:
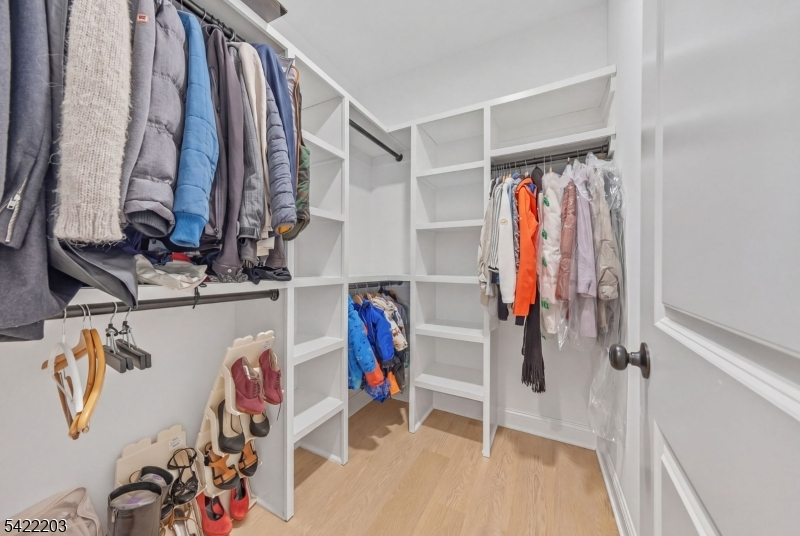
Dressing Room, Full Bath, Walk-In Closet
Bath:
Stall Shower
Interior Features
Square Foot:
n/a
Year Renovated:
n/a
Basement:
Yes - Finished, Full, Slab
Full Baths:
5
Half Baths:
1
Appliances:
Carbon Monoxide Detector, Cooktop - Gas, Dishwasher, Dryer, Jennaire Type, Microwave Oven, Refrigerator, Wall Oven(s) - Electric, Washer
Flooring:
Tile, Wood
Fireplaces:
1
Fireplace:
Gas Fireplace, Living Room
Interior:
CODetect,CeilCath,FireExtg,CeilHigh,SmokeDet,StallShw,StallTub,WlkInCls
Exterior Features
Garage Space:
2-Car
Garage:
Built-In Garage, Garage Door Opener
Driveway:
2 Car Width, Blacktop
Roof:
Asphalt Shingle
Exterior:
Vinyl Siding
Swimming Pool:
No
Pool:
n/a
Utilities
Heating System:
2 Units, Forced Hot Air
Heating Source:
Gas-Natural
Cooling:
2 Units, Central Air
Water Heater:
Gas
Water:
Public Water
Sewer:
Public Sewer
Services:
Cable TV Available
Lot Features
Acres:
0.17
Lot Dimensions:
50X150
Lot Features:
Level Lot
School Information
Elementary:
COLLINS
Middle:
HERITAGE
High School:
LIVINGSTON
Community Information
County:
Essex
Town:
Livingston Twp.
Neighborhood:
n/a
Application Fee:
n/a
Association Fee:
n/a
Fee Includes:
n/a
Amenities:
n/a
Pets:
n/a
Financial Considerations
List Price:
$1,645,000
Tax Amount:
$26,188
Land Assessment:
$272,300
Build. Assessment:
$762,400
Total Assessment:
$1,034,700
Tax Rate:
2.53
Tax Year:
2025
Ownership Type:
Fee Simple
Listing Information
MLS ID:
4021922
List Date:
04-20-2026
Days On Market:
40
Listing Broker:
WEICHERT REALTORS
Listing Agent:
Arlene Gorman Gonnella


Request More Information
Shawn and Diane Fox
RE/MAX American Dream
3108 Route 10 West
Denville, NJ 07834
Call: (973) 277-7853
Web: GlenmontCommons.com
