464 Buckhorn Dr
White Twp, NJ 07823
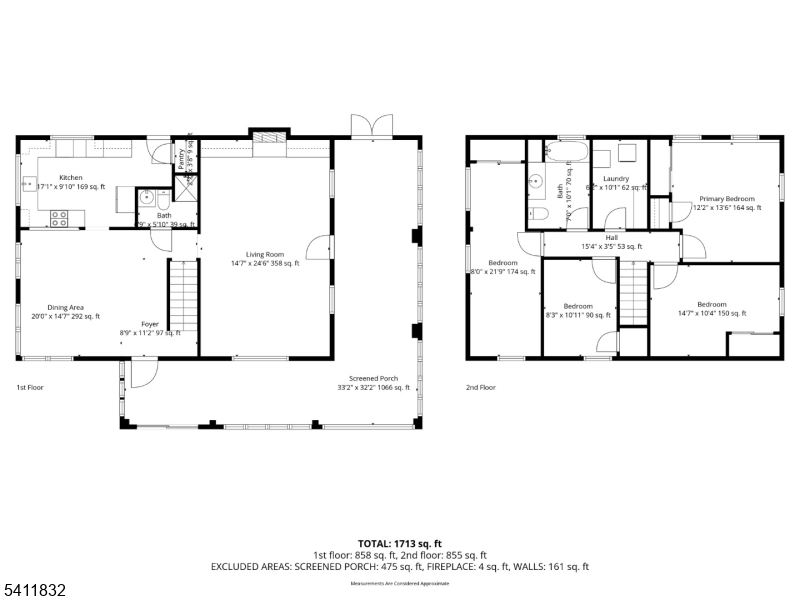
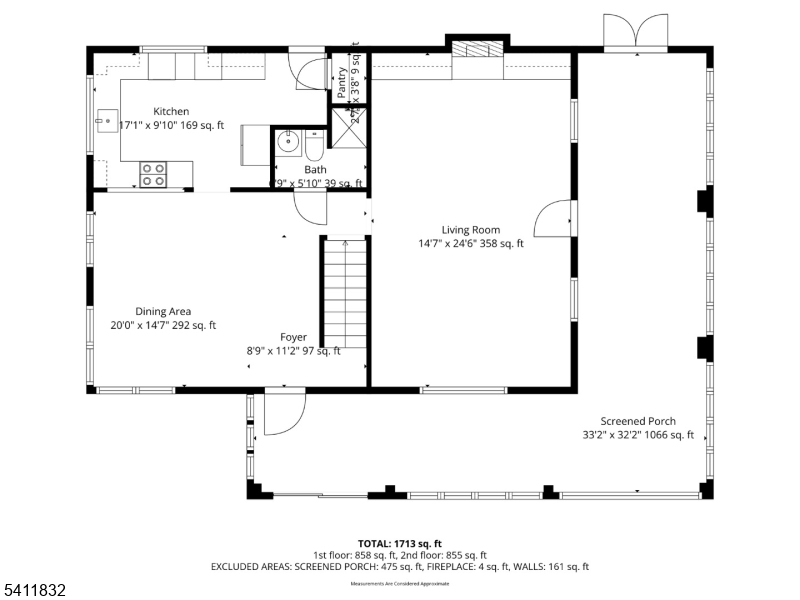
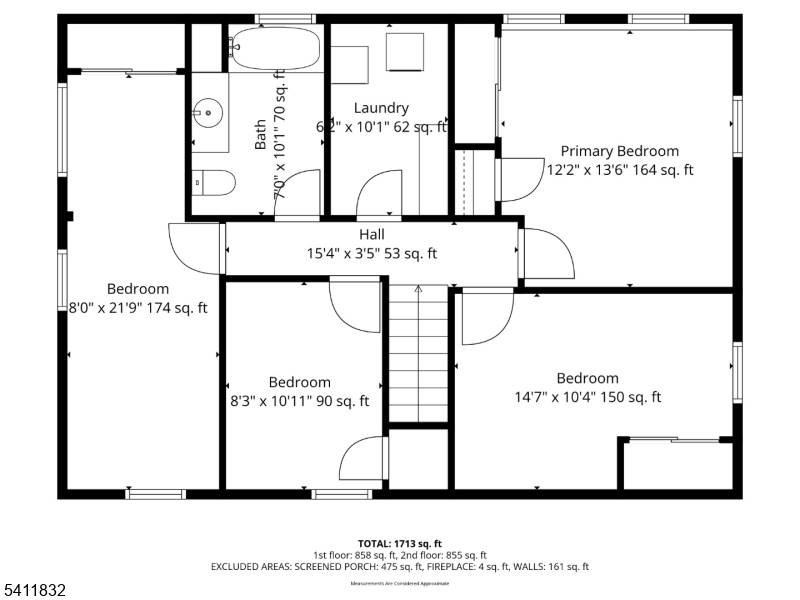
Price: $509,950
GSMLS: 4010748Type: Single Family
Style: Colonial
Beds: 3
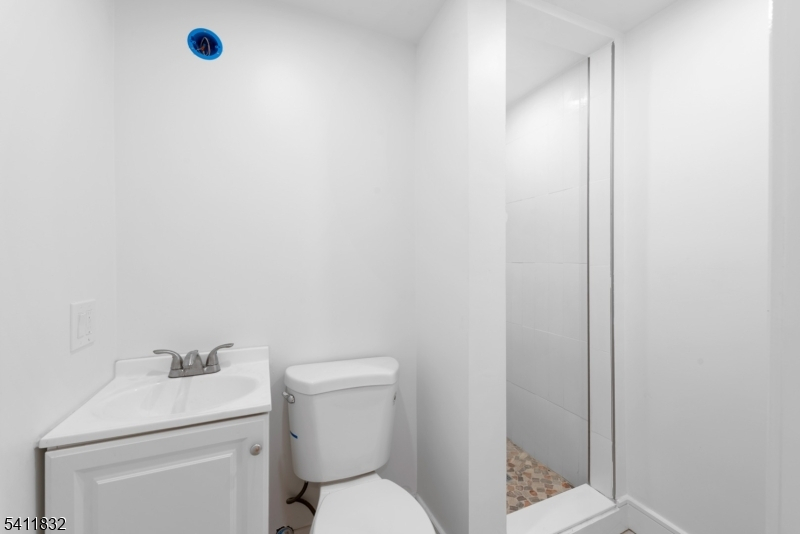
Baths: 2 Full
Garage: No
Year Built: 1868
Acres: 1.30
Property Tax: $6,192
Description
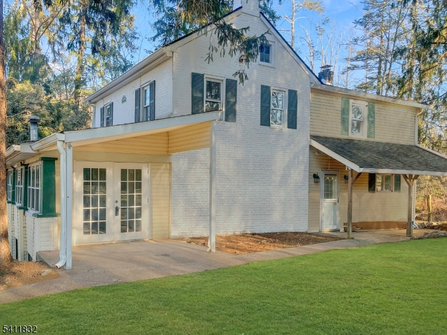
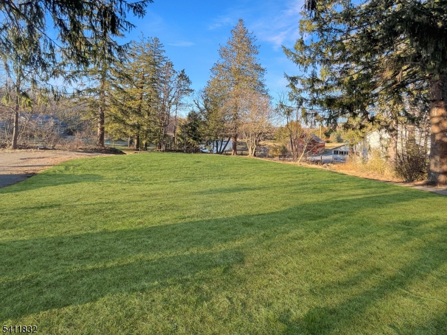
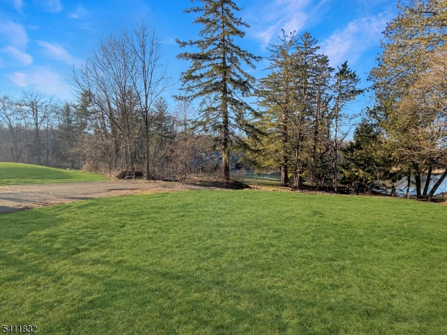
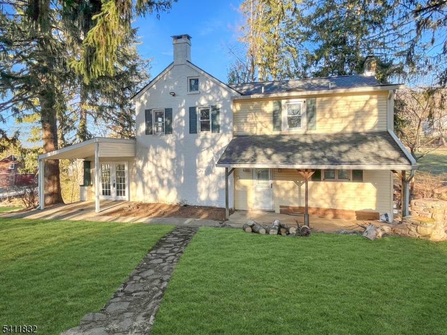
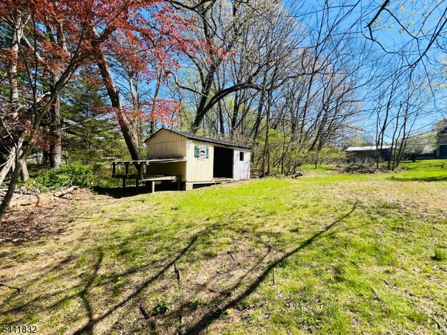
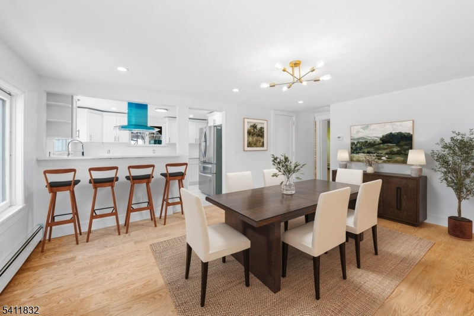
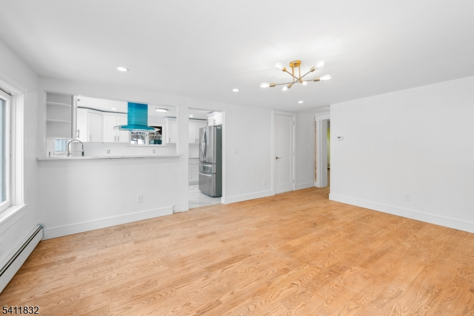
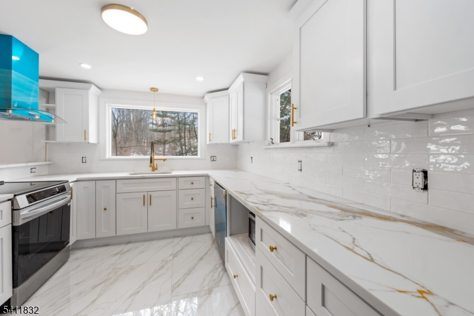
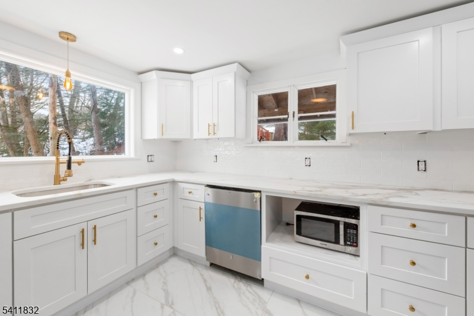
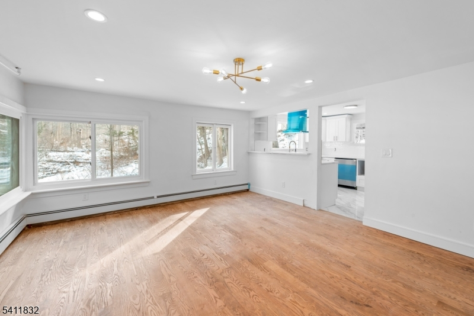
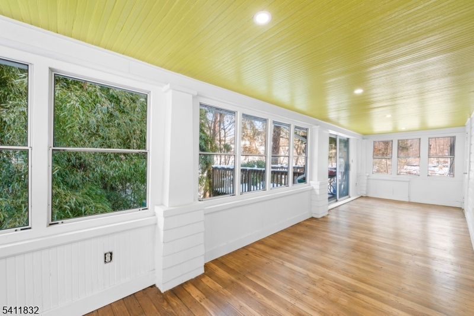
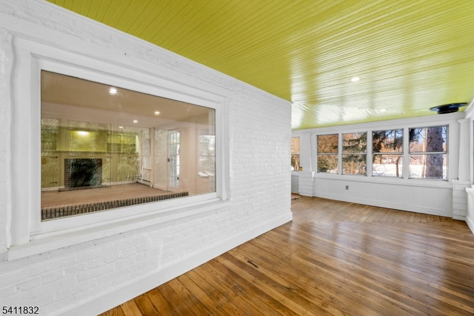
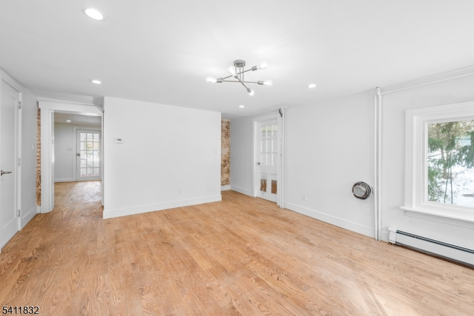
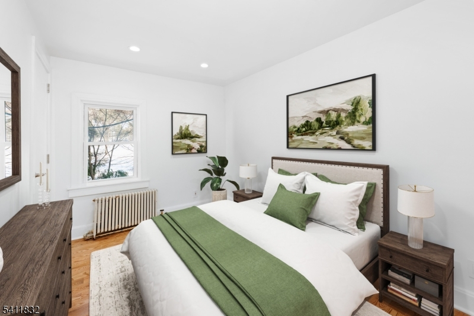
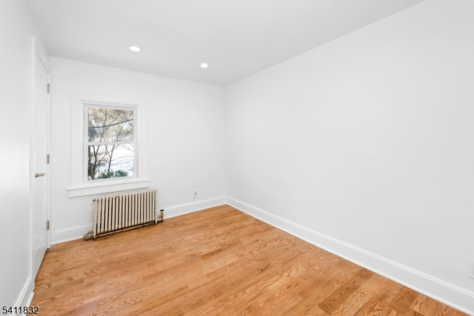
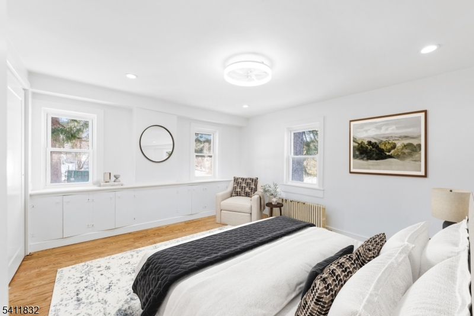
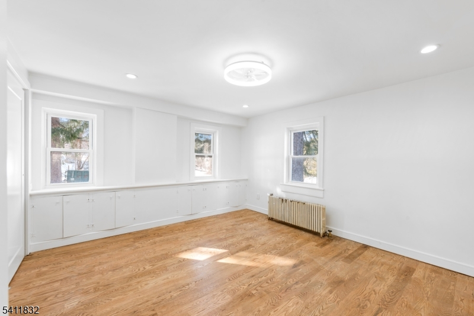

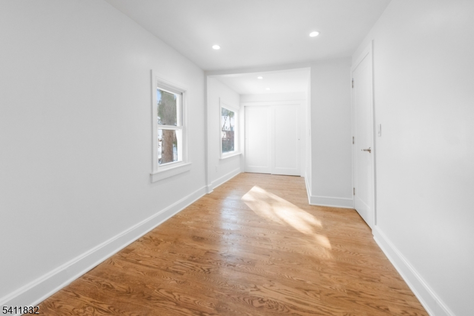
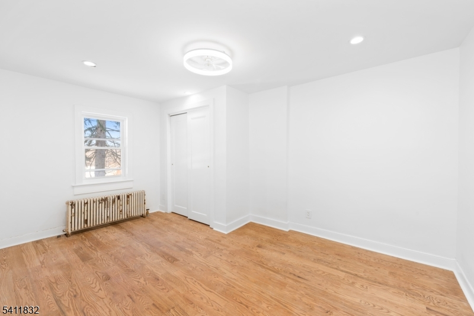
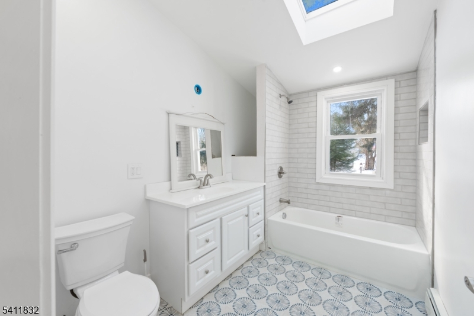
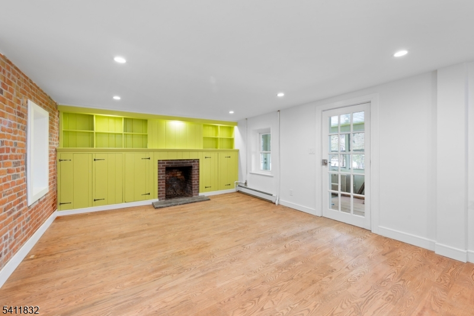
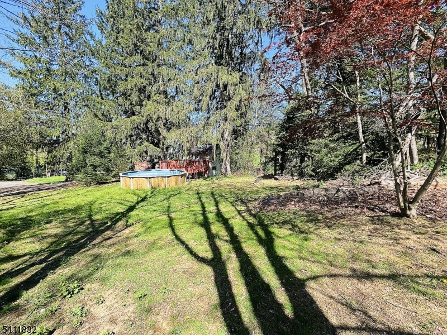
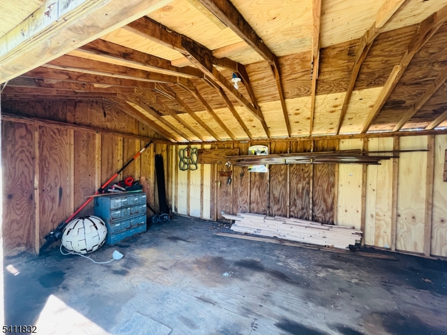
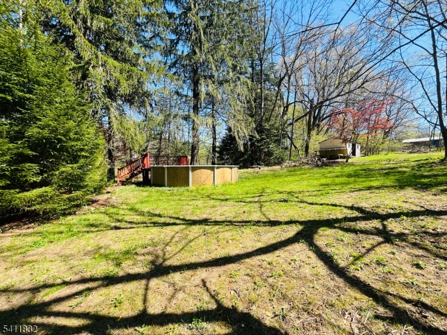
Escape to your own private country retreat with this beautifully renovated Colonial set on 1.3 scenic acres in White Township. Enjoy your own private stream and cascading waterfall a rare natural feature that creates a peaceful, one-of-a-kind setting. Originally built in 1868 and fully renovated in 2026, this home blends historic charm with modern updates. The brand-new kitchen features stylish cabinetry, a center island, and modern finishes that flow into the main living areas. Fresh paint, updated systems, and hardwood flooring create a bright, move-in-ready interior. Offering flexible living space with 4 potential bedrooms and 2 full bathrooms, the layout easily accommodates guests, work-from-home needs, or additional living areas. What truly sets this property apart is how much the land opens up beyond the home itself. The yard stretches farther than you might expect, creating a surprisingly deep and versatile outdoor setting with room to relax, entertain, garden, or simply enjoy the peaceful surroundings. An above-ground pool with electric and a detached powered shed add even more functionality to the property. A wraparound porch overlooks the tranquil stream, perfect for morning coffee or quiet evenings outdoors. Conveniently located near wineries, shopping and dining in Phillipsburg, with easy access to Easton, Hackettstown, Route 78, and the Delaware River recreation area. Privacy without isolation. Character without compromise. Video tour available.
Rooms Sizes
Kitchen:
13x9 First
Dining Room:
n/a
Living Room:
17x14 First
Family Room:
n/a
Den:
24x14 First
Bedroom 1:
13x12 Second
Bedroom 2:
15x10 Second
Bedroom 3:
21x18 Second
Bedroom 4:
11x8 Second
Room Levels
Basement:
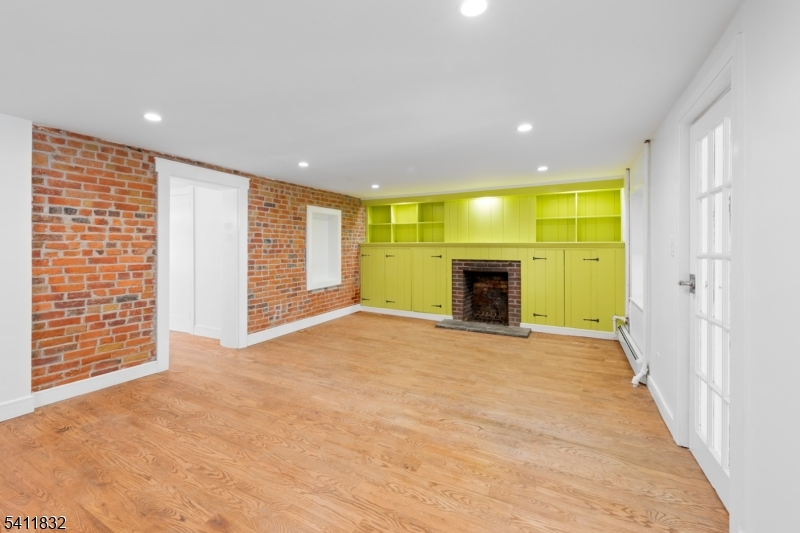
Rec Room, Utility Room
Ground:
n/a
Level 1:
Den,Kitchen,Porch,Screened
Level 2:
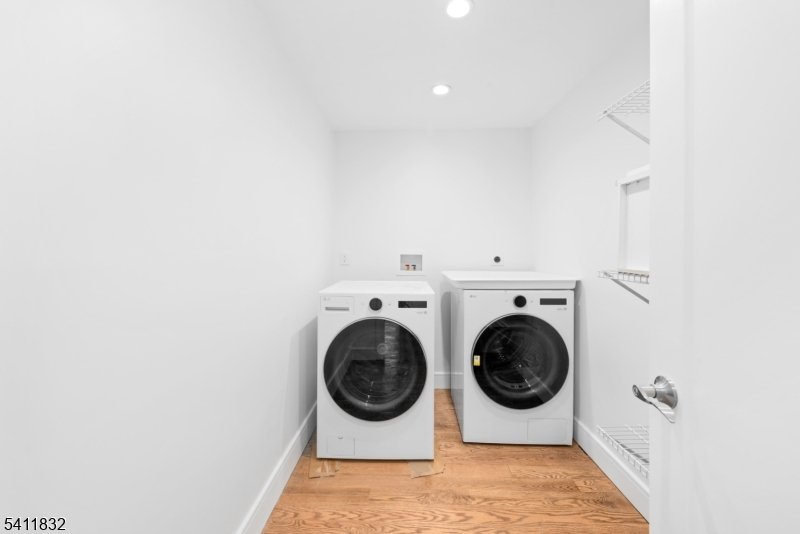
4 Or More Bedrooms, Bath Main, Laundry Room
Level 3:
n/a
Level Other:
n/a
Room Features
Kitchen:
Center Island
Dining Room:
n/a
Master Bedroom:
n/a
Bath:
n/a
Interior Features
Square Foot:
n/a
Year Renovated:
2026
Basement:
Yes - Full
Full Baths:
2
Half Baths:
0
Appliances:
Carbon Monoxide Detector, Refrigerator
Flooring:
Wood
Fireplaces:
1
Fireplace:
Wood Burning
Interior:
Carbon Monoxide Detector, Fire Extinguisher, Smoke Detector
Exterior Features
Garage Space:
No
Garage:
n/a
Driveway:
2 Car Width
Roof:
Asphalt Shingle
Exterior:
Brick, Vinyl Siding
Swimming Pool:
Yes
Pool:
Above Ground
Utilities
Heating System:
1 Unit
Heating Source:
Oil Tank Above Ground - Inside
Cooling:
None
Water Heater:
See Remarks
Water:
Well
Sewer:
Septic 3 Bedroom Town Verified
Services:
n/a
Lot Features
Acres:
1.30
Lot Dimensions:
n/a
Lot Features:
n/a
School Information
Elementary:
n/a
Middle:
n/a
High School:
BELVIDERE
Community Information
County:
Warren
Town:
White Twp.
Neighborhood:
n/a
Application Fee:
n/a
Association Fee:
n/a
Fee Includes:
n/a
Amenities:
n/a
Pets:
Yes
Financial Considerations
List Price:
$509,950
Tax Amount:
$6,192
Land Assessment:
$103,000
Build. Assessment:
$144,700
Total Assessment:
$247,700
Tax Rate:
2.50
Tax Year:
2024
Ownership Type:
Fee Simple
Listing Information
MLS ID:
4010748
List Date:
02-20-2026
Days On Market:
100
Listing Broker:
ADDISON REAL ESTATE
Listing Agent:
Andrew Sabella


Request More Information
Shawn and Diane Fox
RE/MAX American Dream
3108 Route 10 West
Denville, NJ 07834
Call: (973) 277-7853
Web: GlenmontCommons.com
